



$685,000
$699,000
2.0%For more information regarding the value of a property, please contact us for a free consultation.
4 Beds
3 Baths
2,876 SqFt
SOLD DATE : 11/24/2020
Key Details
Sold Price $685,000
Property Type Single Family Home
Sub Type Single Family Residence
Listing Status Sold
Purchase Type For Sale
Square Footage 2,876 sqft
Price per Sqft $238
Subdivision Red Coach Estate
MLS Listing ID 2235962
Sold Date 11/24/20
Style One Story
Bedrooms 4
Full Baths 3
Construction Status Good Condition,Resale
HOA Y/N Yes
Year Built 1997
Annual Tax Amount $3,548
Lot Size 0.450 Acres
Acres 0.45
Property Sub-Type Single Family Residence
Property Description
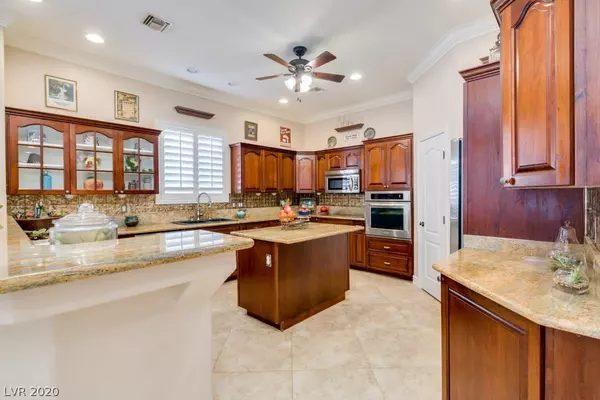
Custom home in exclusive cul de sac. Corner lot at the foot of Lone Mountain with gorgeous mountain views. This home is walking distance to 4 parks and 2 minutes to 215 and 5 minutes to 95 freeway access. This home has been lovingly cared for and maintained. It was recently renovated with an enormous great room, 4 bedroom, office and 3 1/2 bath. The resort style backyard includes pool, natural rock waterfall, BBQ, wood burning fireplace, vegetable gardens, RV parking and Jacuzzi spa.
Location
State NV
County Clark County
Zoning Single Family
Direction Take Co Rd 215 W to W Lone Mountain Rd in Las Vegas. Take exit 32 from Co Rd 215 W. Continue on W Lone Mountain Rd. Take N Jensen St to Panoramic Ct
Interior
Interior Features Bedroom on Main Level, Primary Downstairs
Heating Central, Electric
Cooling Central Air, Electric
Flooring Carpet, Tile
Fireplaces Number 2
Fireplaces Type Family Room, Gas, Living Room
Furnishings Unfurnished
Fireplace Yes
Window Features Blinds,Double Pane Windows
Appliance Built-In Gas Oven, Dryer, Dishwasher, Disposal, Microwave, Refrigerator, Washer
Laundry Gas Dryer Hookup, Laundry Room
Exterior
Exterior Feature Patio, Private Yard
Parking Features Attached, Garage
Garage Spaces 3.0
Fence Block, Back Yard
Pool In Ground, Private
Utilities Available Underground Utilities, Septic Available
Water Access Desc Community/Coop,Shared Well
Roof Type Tile
Porch Patio
Garage Yes
Private Pool Yes
Building
Lot Description 1/4 to 1 Acre Lot, Desert Landscaping, Landscaped
Faces East
Story 1
Sewer Septic Tank
Water Community/Coop, Shared Well
Construction Status Good Condition,Resale
Schools
Elementary Schools Allen Dean La Mar, Allen Dean La Mar
Middle Schools Leavitt Justice Myron E
High Schools Centennial
Others
HOA Name Red Coach Estates
HOA Fee Include Association Management
Senior Community No
Tax ID 138-06-110-009
Acceptable Financing Cash, Conventional, FHA, VA Loan
Listing Terms Cash, Conventional, FHA, VA Loan
Financing Conventional
Read Less Info
Want to know what your home might be worth? Contact us for a FREE valuation!

Our team is ready to help you sell your home for the highest possible price ASAP

Copyright 2026 of the Las Vegas REALTORS®. All rights reserved.
Bought with Kelly M Stafford BHHS Nevada Properties
"My job is to find and attract mastery-based agents to the office, protect the culture, and make sure everyone is happy! "